
Finished Basement Ideas Pennsylvania Homeowners Can Use in 2026

What if the best use for your basement isn’t a theater or guest suite, but a space your household will use every day? These finished basement ideas Pennsylvania homeowners can adapt to their routines can turn a dark, unfinished lower level into useful living space. Before choosing a layout, though, consider moisture, low ceilings, and existing utilities, which can affect how the room works.
Start with how your household lives, then account for the basement’s condition and practical limits. This guide covers family rooms, home offices, gyms, and guest areas, along with Pennsylvania planning considerations. You’ll find ways to compare ideas and plan a basement that feels comfortable and functional. For homeowners in Quakertown, Bucks and Montgomery Counties, and the surrounding Lehigh Valley, local requirements and the specific conditions of your property should also shape the plan.
Table of Contents
Finished Basement Ideas in Pennsylvania: Start With How You Will Use the Space
Pennsylvania Basement Conditions That Should Shape Your Ideas
Five Finished Basement Ideas for Pennsylvania Homes and Different Routines
How to Turn a Basement Idea Into a Workable Pennsylvania Layout
Bring Your Finished Basement Idea to Life With a Clear Project Plan
Finished Basement Ideas in Pennsylvania: Start With How You Will Use the Space
It can be hard to picture a comfortable room below grade when the basement is bare concrete, storage, and exposed utilities. Start with your household, not a trend or showroom image. Finished basement ideas Pennsylvania homeowners can make work support real routines, whether that means unwinding after work, hosting relatives, working quietly, or making room for hobbies.
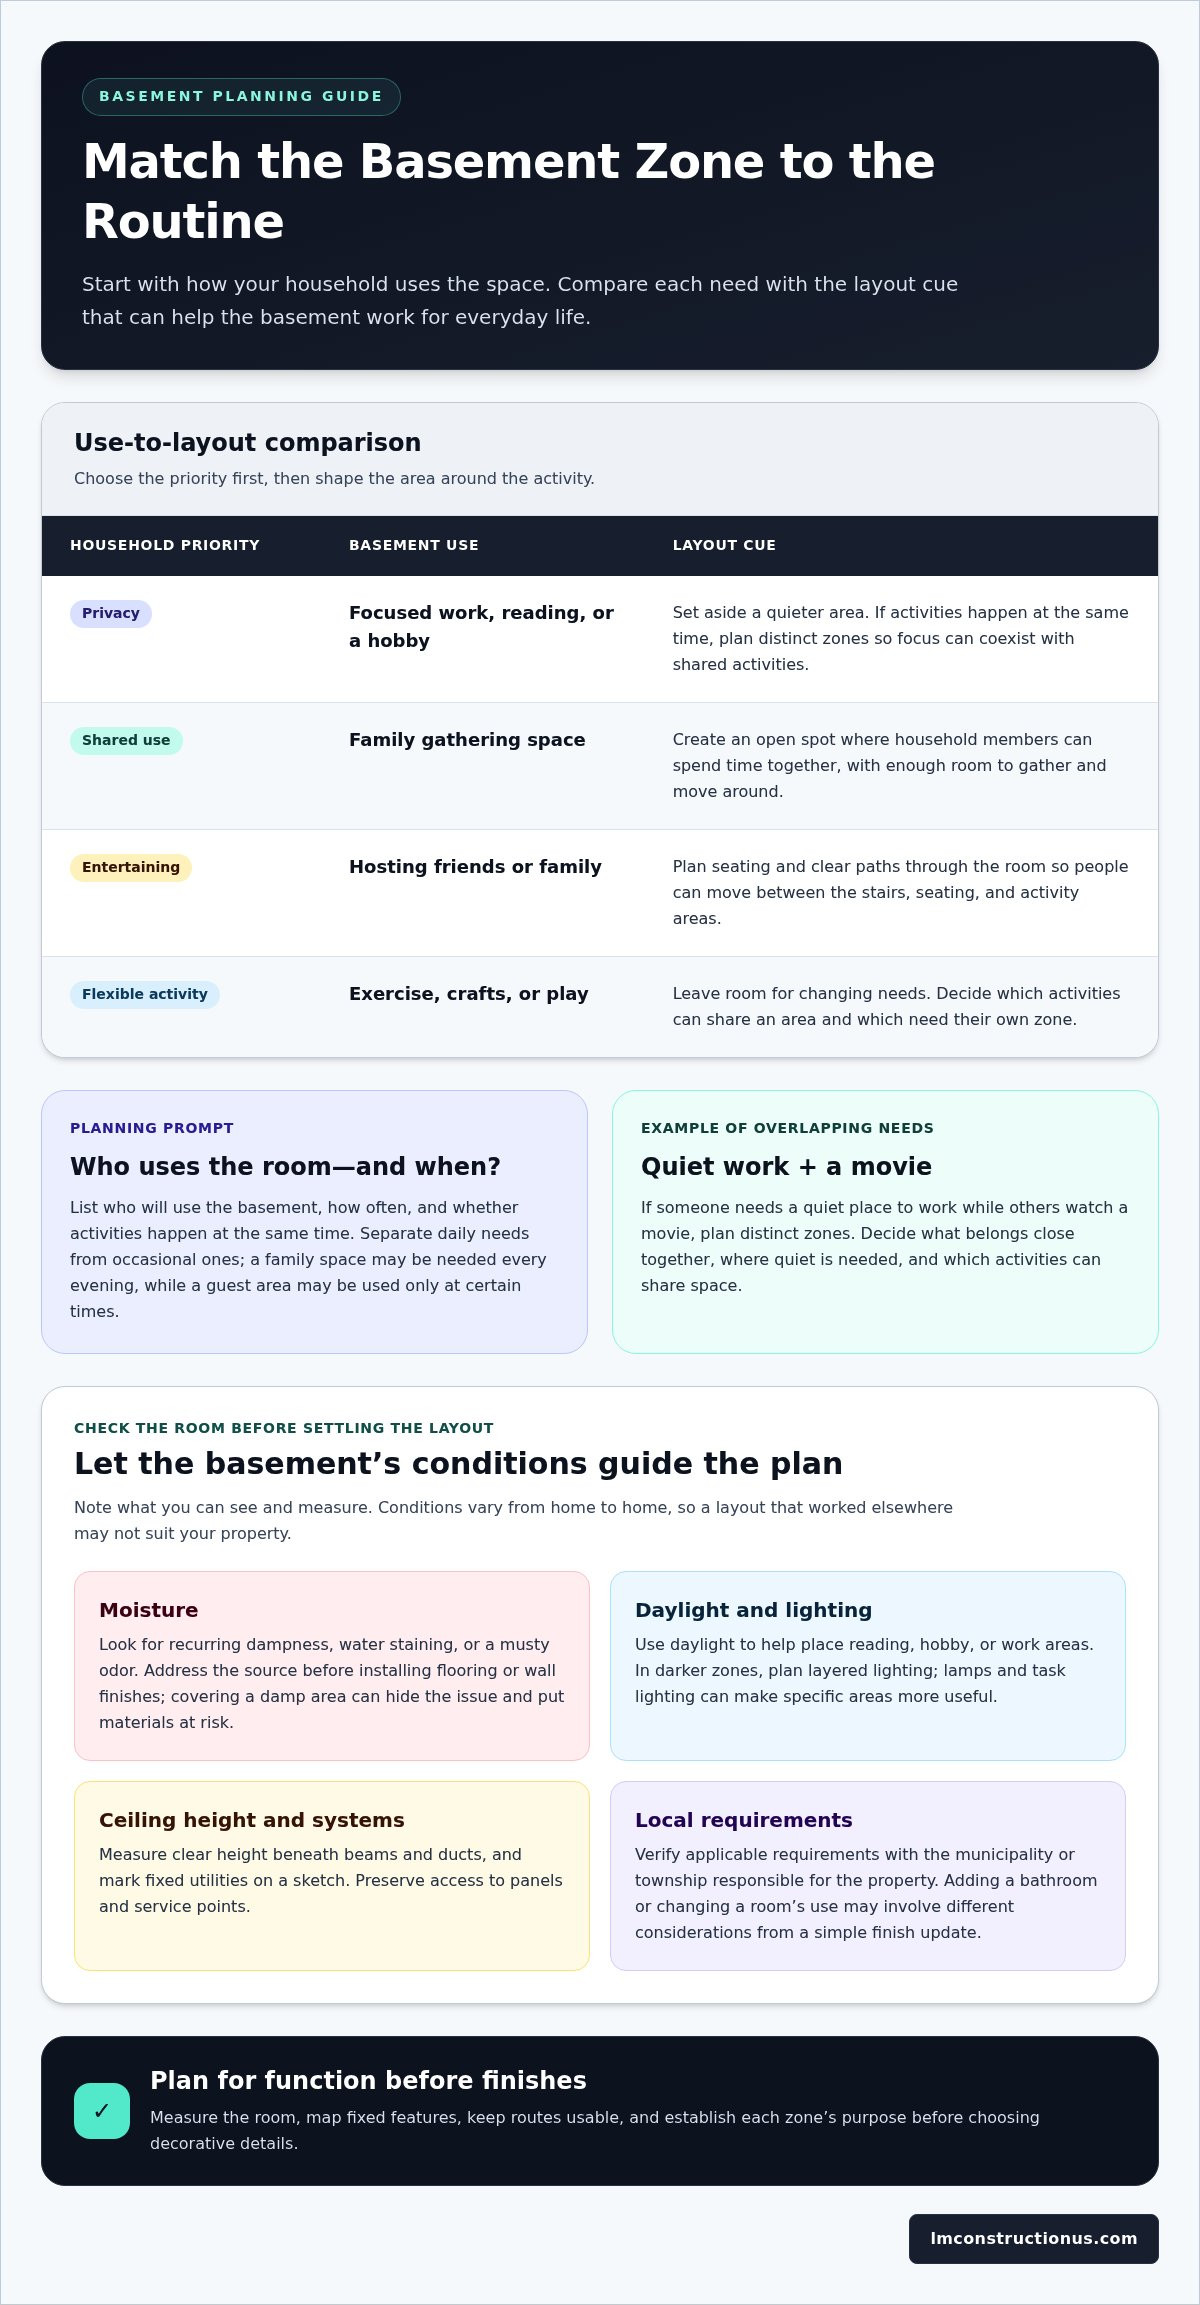
A basement can serve more than one purpose, but each use has different needs. A shared family room needs space for people to gather and move around. A private work area calls for a quieter spot. A guest space may sit unused much of the year, so it should fit the layout without taking over the whole floor. A general overview of a Basement can help frame the range of possible uses, but your plan should reflect your home.
Use this quick idea-to-need guide to get started:
Privacy: Set aside a quieter area for focused work, reading, or a hobby.
Shared use: Create an open gathering spot where household members can spend time together.
Entertaining: Plan seating and clear paths for hosting friends or family.
Flexible activity space: Leave room for changing needs, such as exercise, crafts, or play.
Which basement use fits your household?
Ask who will use the room, how often, and whether activities happen at the same time. If someone needs a quiet place to work while others watch a movie, plan distinct zones. Separate daily needs from occasional ones: a guest area might be used only at certain times, while a family space may be needed every evening. List your must-haves before choosing finishes or decorative details.
What makes a basement feel like part of the home?
Comfort starts with circulation. People should be able to move between the stairs, seating, and activity areas without awkward detours. Intentional lighting can make each zone feel welcoming, while a clear purpose keeps the room from becoming a catchall. A coordinated palette that relates to the rooms upstairs can help the basement feel connected, even when it serves a different purpose.
A successful basement is usable space shaped around the routines of the people who live in the home. Plan the layout before decorative extras. Decide what belongs close together, where you need quiet, and which activities can share an area. Once those choices are clear, the room is easier to plan and better suited to daily life.
Pennsylvania Basement Conditions That Should Shape Your Ideas
A basement’s existing conditions can shape the layout before you choose furniture or finishes. Moisture, daylight, ceiling height, and utility locations may affect where seating fits, whether a room suits a particular purpose, and how much open space remains. Finished basement ideas Pennsylvania homeowners consider should start with what the room can comfortably support, not just how it might look when complete.
Conditions vary from home to home. The foundation, drainage, and existing systems are specific to each property, so don’t assume a solution or layout that worked elsewhere will suit yours. Note what you can see, take measurements, and include those observations in project planning.
How moisture and light influence basement plans
Look for recurring dampness, water staining, or a musty odor. Address these signs before installing finish materials. Identify and resolve the source of moisture first; covering a damp area with flooring or wall finishes can hide the issue and put those materials at risk. Design planning can account for the room’s needs, but it isn’t a substitute for assessing or addressing a moisture problem.
Natural light affects how a basement feels and which activities suit each area. If daylight reaches one part of the room, that spot may work well for reading, hobbies, or a small work area. In darker zones, plan layered lighting rather than relying on a single ceiling fixture. Lighter paint can help reflect available light, while lamps and task lighting make specific areas more useful. Match the lighting plan to the activities.
Work around ceiling height, utilities, and access
Beams, ducts, plumbing, and electrical panels can interrupt a ceiling line or limit where walls and furniture can go. Measure the clear height beneath obstructions, not just in open areas, and mark fixed systems on a simple sketch. Preserve access to panels and service points. Before choosing built-ins or large furniture, make sure stairs, doorways, and routes between zones remain usable.
In Pennsylvania, building and renovation requirements can depend on the work and the property’s location. Verify the applicable requirements with the municipality or township responsible for the property before settling on a layout. Adding a bathroom or changing a room’s use may involve different considerations from a simple finish update. Confirming requirements early helps keep design decisions grounded.
Moisture: Record where dampness or staining appears and address its source before finishing.
Light: Place activities with daylight in mind, then plan layered lighting for darker areas.
Height and systems: Measure around beams and ducts, and preserve access to existing equipment.
Local requirements: Verify what applies to the specific property and proposed work.
Early condition checks leave fewer surprises for the design to work around. Once you’ve noted these details, a basement remodeling plan can connect your preferred use with the room’s actual layout and existing features.
Five Finished Basement Ideas for Pennsylvania Homes and Different Routines
The right basement plan depends on what you want the room to do and what the space can comfortably support. A household that hosts relatives may value different features from one that needs a quiet work area or room for exercise. Treat these finished basement ideas Pennsylvania homeowners can adapt as starting points, not a checklist every home needs to follow. Each concept pairs a likely user with useful zones and a planning detail to consider.
Ideas for family time, guests, and entertaining
Family lounge: This suits households that want a shared place to watch movies, play games, or relax together. Plan flexible seating, closed storage for games and blankets, and open floor area for activities. Check that furniture won’t block the route between the stairs and seating.
Guest retreat: A separate sleeping area can give visiting family or friends more privacy, whether they stay occasionally or for longer visits. Plan the sleeping zone, storage for belongings, and a practical route to bathroom facilities. Consider privacy and any project requirements connected to using the space for sleeping.
Hosting and gathering zone: A bar or serving area can suit homeowners who regularly host family get-togethers or friends. Pair it with comfortable seating and enough room to gather without crowding the route through the basement. Existing plumbing and utilities can affect where this setup makes sense.
Ideas for focused work, fitness, and hobbies
Home office: This option works for someone who needs a dependable place to focus away from the busiest parts of the home. Include a desk zone, task lighting, and convenient outlets, with some separation from shared activities. Consider noise and daylight when choosing its location.
Fitness or hobby room: A workout space, craft area, or other hands-on room benefits from durable, easy-to-maintain surfaces and clear movement paths. Keep equipment or supplies organized along the perimeter where practical, leaving the central area available for the activity. Compare room dimensions with the equipment or work surfaces you plan to use.
Some basements can combine uses, such as a lounge with a compact desk nook or a hobby area that also serves as a play space. Choose one primary purpose, then add secondary activities only if they fit without crowding the room. A flexible layout can adapt as household routines shift. If you’re weighing how much work different concepts involve, use the separate basement finishing cost guide to explore project costs without treating any estimate as a quote for your home.
How to Turn a Basement Idea Into a Workable Pennsylvania Layout
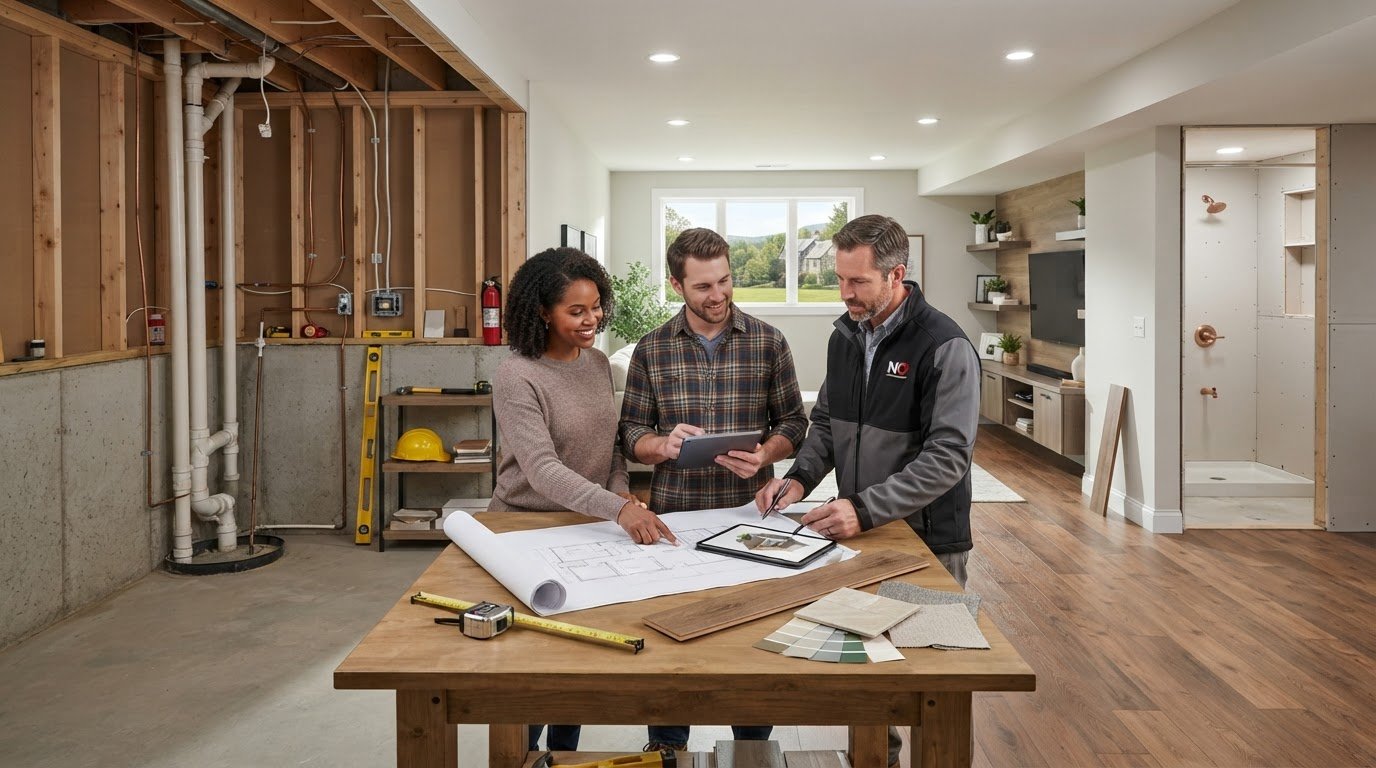
A strong basement layout turns an appealing idea into a room that works with the space you have. Start with a simple plan, then work through decisions in order: measure, list needs, map fixed features, zone activities, and review finishes. This sequence keeps furniture and decorative choices from taking priority over circulation, storage, or existing conditions.
Measure the room. Sketch the full basement and note its dimensions, including changes in ceiling height. Mark the stairs, windows, doors, columns, and fixed equipment. Include features that interrupt a wall or narrow a route, not just the room’s overall length and width.
List household needs. Write down the activities the basement should support and what each one requires. A work area may call for a desk and task lighting, while a family room may need seating and accessible storage. Separate must-haves from details you can decide later.
Map fixed features. Mark utilities and other elements that affect where furniture, partitions, or built-ins can go. Preserve access to equipment, and don’t plan around assumptions that existing systems can be moved.
Zone activities. Place related uses together and allow clear paths between the stairs, doors, and main areas. If possible, keep noisier activities away from a quiet work or guest zone. In a modest basement, use furniture placement, lighting, or a change in function to distinguish areas rather than adding divisions that make the room feel cramped.
Review finishes. Consider durability, maintenance, comfort, and whether each material suits the room’s below-grade conditions. Choose finishes after moisture concerns and other site conditions have been addressed.
Plan zones, circulation, and storage
Reserve walking paths and storage space before fitting furniture or built-ins. For example, a lounge and hobby table can share an open area if chairs and supplies don’t block the route through the room. Use your sketch to test how doors open and how people move from the stairs to each zone. A practical plan makes the basement easier to use without filling every corner.
Choose finishes for comfort and everyday use
Consider how each surface will feel underfoot, how much upkeep it needs, and whether it suits the basement’s conditions. A comfortable finish still needs to be a sound match for the space. Plan lighting with the same care: combine general illumination with task lighting for work or hobbies and accent lighting to make gathering areas feel inviting.
These steps can turn finished basement ideas Pennsylvania homeowners save for inspiration into a layout based on real measurements and routines. If you’re ready to shape your concept into a project plan, explore LM Construction’s basement remodeling services.
Bring Your Finished Basement Idea to Life With a Clear Project Plan
A clear brief turns inspiration into decisions that can be discussed, planned, and carried through the work. You don’t need a complete design to get started. A practical description of how you want to use the room, what matters most, and what you know about the basement gives the project a useful starting point. It keeps choices tied to your household rather than a collection of unrelated upgrades.
Prepare a useful project brief
Write down who will use the basement and which activities it should support. Then note the features those routines depend on. Be specific: “a quiet work area with room for a desk” gives clearer direction than “make it feel more finished.” Include known site conditions, such as recurring dampness, low clearances, visible mechanical systems, or limited natural light.
Intended users: Note who will use the space regularly and who may use it occasionally.
Primary activities: Describe the main purpose, such as family time, hosting, work, or hobbies.
Storage needs: List what needs a home, from seasonal items to everyday supplies.
Must-have features: Identify the elements that directly support the room’s purpose.
Optional upgrades: Keep nice-to-have details separate so essential functions stay clear.
Known conditions: Record visible concerns and fixed features that may shape the plan.
This brief helps you compare ideas without losing sight of your priorities. If the main goal is a comfortable family room, for example, built-in display features may be optional while useful storage and seating are essential. That distinction focuses design discussions and gives you a sensible basis for deciding which details to address first.
Plan the next steps with a local remodeling contractor
After preparing the brief, discuss the intended use, room conditions, and design direction as one connected project. LM Construction handles residential basement remodeling from design through completion, coordinating the work and finish decisions around the plan. Based in Quakertown, LM Construction serves Bucks and Montgomery Counties and the surrounding Lehigh Valley.
Approvals are another planning item. The proposed work and property location can affect which local requirements apply, so review them for the specific home and project scope rather than assuming every basement project follows the same path. Keeping this question in the planning conversation helps clarify how the project moves from design decisions into construction.
Once your priorities and known conditions are written down, you’ll have a stronger starting point for discussing finished basement ideas Pennsylvania homeowners can adapt to their own homes. If you’re ready to talk through your plans, request a free estimate from LM Construction.
Take the First Step Toward a Basement That Works for You
Your basement doesn’t need a complicated plan to move forward. Start with one clear decision: what would make the space more useful in your daily life? A simple project brief gives that idea direction and helps you make the next choices with purpose. It’s a practical way to turn finished basement ideas Pennsylvania homeowners find inspiring into a plan shaped around their own home.
Bring your questions, priorities, and observations about the space to an initial project discussion. LM Construction provides basement remodeling and finishing, handling projects from design through completion. Based in Quakertown, the company serves Bucks and Montgomery Counties and the surrounding Lehigh Valley. A free estimate is a straightforward way to begin discussing your plans.
Request a free estimate for your basement project and take the next step toward making the space work harder for your household. A well-planned start can turn an underused basement into a more comfortable part of home life.
Frequently Asked Questions
Can a basement with low ceilings still be finished?
Yes, a low-ceiling basement may still be finished, but the usable layout and room purpose depend on the finished clear height. Pennsylvania guidance identifies 7 feet as the minimum ceiling height for habitable space, with allowances for some beams and other obstructions. Measure beneath ducts and beams, not just in open areas. A lower area may suit storage or another use better than a room intended for regular occupancy.
What should I do if my Pennsylvania basement gets damp after heavy rain?
Pause plans to cover the affected area and note where and when dampness appears. Look for water staining or musty odors, and take photos after the rain so the pattern is clear. Dampness can have different causes, so don’t assume a particular repair will solve it without an assessment. Resolve the source before installing finish materials. This is especially relevant for homeowners around Quakertown, Bucks County, and Montgomery County, where property conditions can vary.
Does a basement bedroom in Pennsylvania need an egress window?
Yes. Pennsylvania’s current requirements call for an emergency escape and rescue opening in every basement sleeping room. The opening must meet size and placement rules, so an existing small window may not qualify. The minimum clear opening is 5.7 square feet, or 5.0 square feet at grade, and the maximum sill height is 44 inches above the finished floor. Include this in bedroom planning and verify local application.
Can I add a bathroom to a finished basement without a floor drain?
Possibly. A floor drain and the drainage needed for a toilet, sink, or shower are different things, so the absence of a floor drain alone doesn’t determine whether a bathroom can be added. Key questions include how fixtures can connect to drainage and whether the existing layout supports the work. Plumbing changes may trigger local review or permits. Have the proposed bathroom layout assessed for your property and municipality before choosing fixtures.
How can I make a finished basement feel brighter without adding windows?
Use several light sources instead of relying on one overhead fixture. Combine general ceiling lights with task lighting near a desk or reading chair, then add lamps or wall lighting in darker corners. Choose lighter wall and ceiling finishes to reflect available light, and use mirrors where they can reflect existing light without creating glare. Keep shades and bulky furniture from blocking the daylight the basement does receive.
Does a finished basement count as living area when a home is appraised?
Not usually as above-grade living area. Appraisals commonly report below-grade finished space separately, even when it’s comfortable and useful. Its contribution can depend on factors such as finish quality, layout, access, and comparable homes in the local market. Keep records of the work and its features for the appraiser, but don’t assume finishing the basement will add its square footage to the home’s above-grade total.

Comments