
Basement Finishing Costs in Pennsylvania: 2026 Guide

What if the square-foot estimate you found online has little to do with what your basement actually needs? The basement finishing cost Pennsylvania homeowners face depends on more than room size. Moisture, existing utilities, ceiling height, and plans for a bathroom or guest room can all change the project scope. A useful budget starts with the conditions in your home and the way you plan to use the space.
This guide explains the main parts of a basement finishing budget and why estimates vary across Pennsylvania. You’ll learn how existing conditions, layout, materials, and intended use affect the work, and why moisture or utility concerns should be understood before finishes are chosen.
We’ll also cover how to set priorities, compare estimates by their included work, and gather useful details before requesting one. With a clear picture of your goals and basement, you can have a more grounded conversation about scope and next steps. LM Construction coordinates residential basement projects from design through completion, with estimates shaped around the home and your plans.
Table of Contents
What Shapes Basement Finishing Cost in Pennsylvania?
The basement finishing cost Pennsylvania homeowners need to plan for is a project-specific estimate, not a number determined by floor area alone. Scope, the basement’s current condition, material choices, labor, and the intended use of the space all affect the work. An open family room, for example, has different requirements from a layout with separate rooms, added storage, or upgraded lighting.
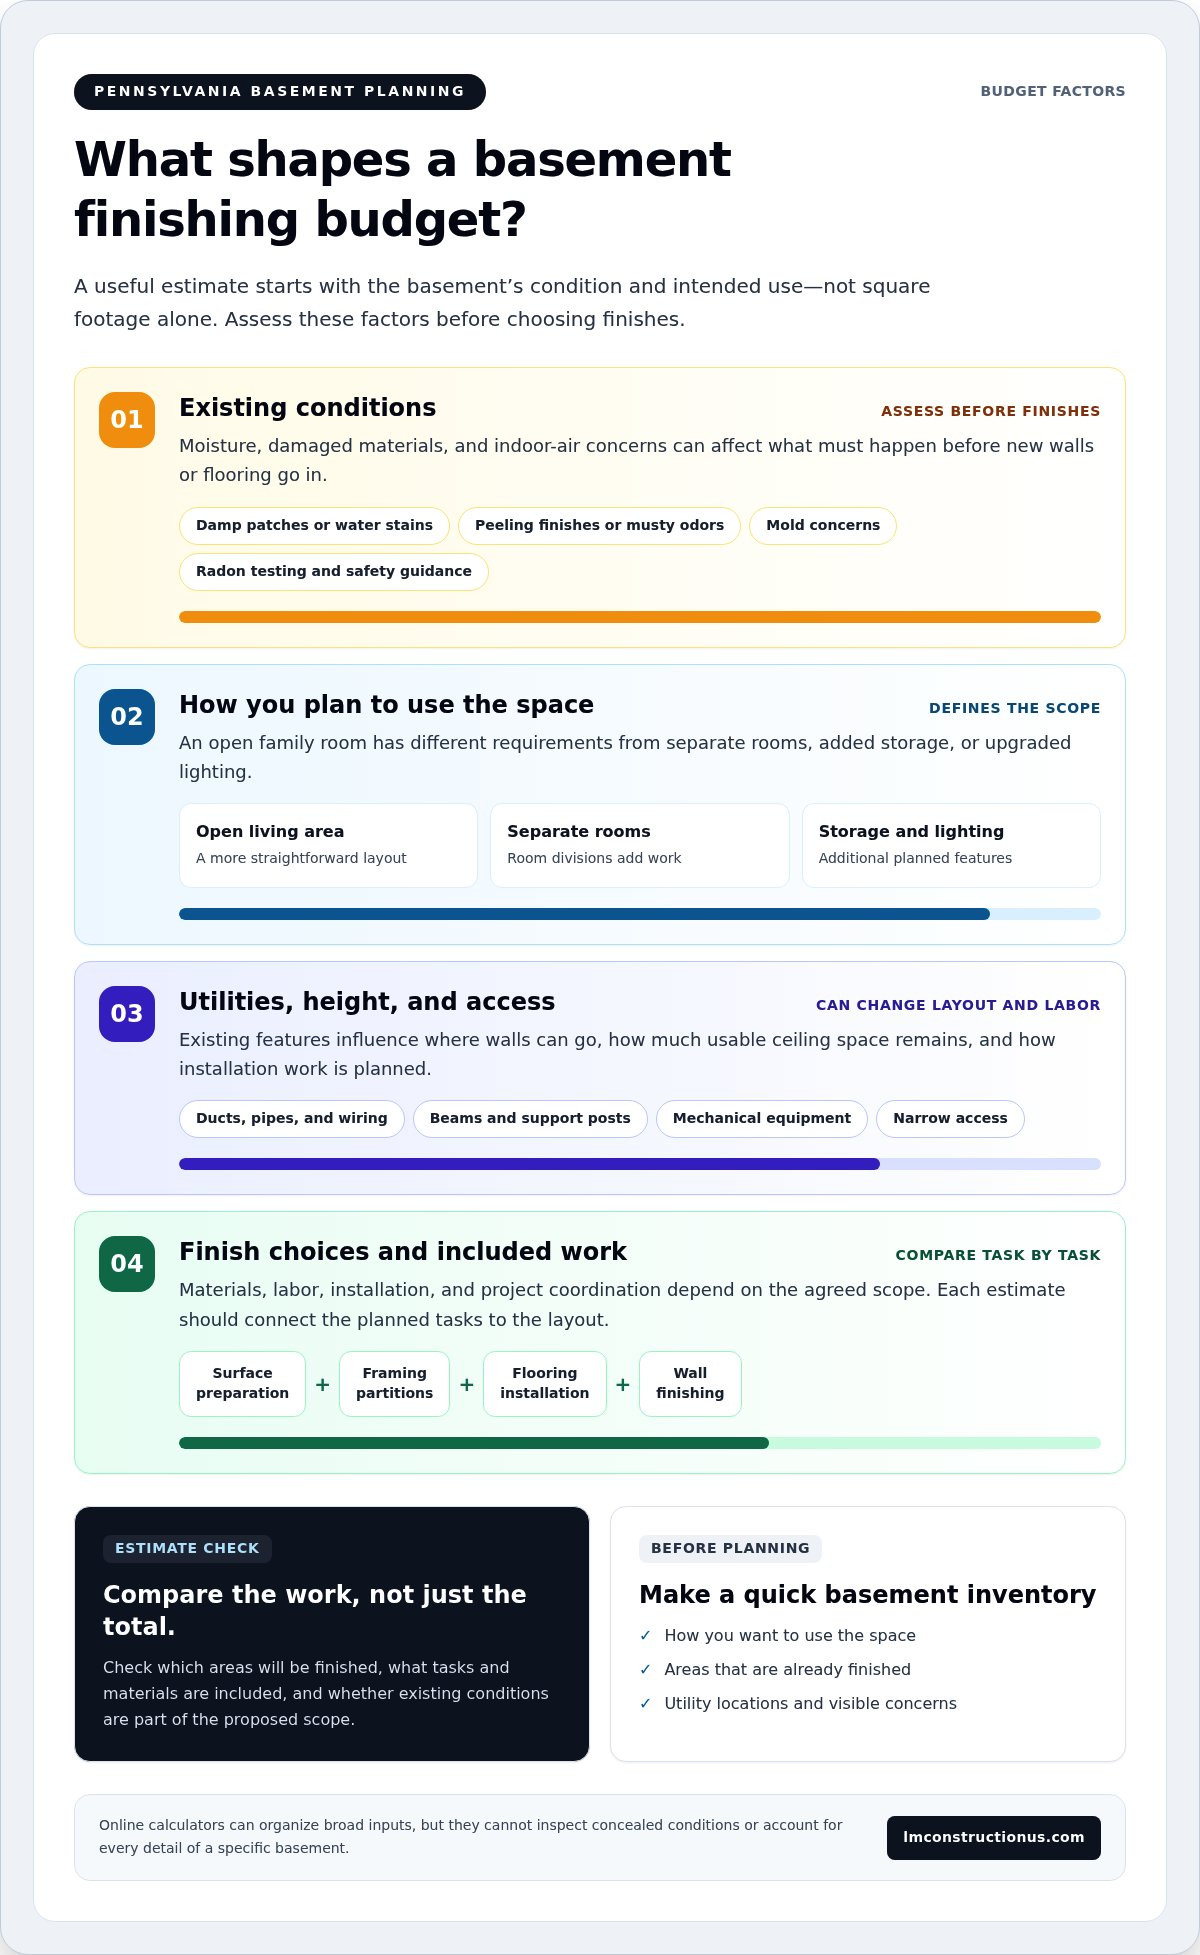
A useful basement estimate starts with the space’s condition and intended use. Look beyond visible finishes. Finishing creates a usable interior; repairs address existing problems that could affect that work. If moisture has damaged materials or utilities need attention, those concerns may need to be addressed before new finishes go in. A sound plan accounts for them rather than covering a problem with drywall or flooring.
Why Pennsylvania basements can differ from one home to another
Basements vary with a home’s age, layout, access, and existing utilities. One may have open floor space and conveniently placed services; another may have low areas, support posts, mechanical equipment, or narrow access for moving materials. These details can affect the layout and the amount of preparation or installation work. For general background on the range of spaces described as basements, see What is a Basement?
Address moisture before finishes conceal affected areas. Dampness, staining, or musty odors are reasons to understand the underlying condition before choosing wall or floor materials. A statewide average can’t account for what’s behind a particular wall or how a specific basement is arranged. The home’s conditions and the agreed project scope are more useful starting points than a broad benchmark.
What a basement finishing estimate is meant to cover
An estimate should describe the work planned for the specific home. Depending on the agreed scope, it may account for materials, labor, installation, and project coordination. The details matter: preparing a surface, framing a partition, installing flooring, and finishing walls each involve different tasks and material needs. A clear estimate connects those tasks to the intended layout, so you can see what the proposed work includes.
Online calculators can help with early planning by organizing broad inputs such as area, materials, and labor. They can’t inspect a basement, identify concealed conditions, or account for every detail of access and existing utilities. Treat their results as planning tools, not site-specific project quotes. When comparing estimates, look at the work each one describes, including which areas will be finished and whether existing conditions are part of the proposed scope.
For a useful first conversation, note how you want to use the space, which areas are already finished, where utilities are located, and any visible signs of moisture or damage. These observations don’t replace an assessment, but they give the project team a clearer picture of your goals and the home. That makes it easier to discuss priorities, scope, and the steps needed to finish the basement.
Which Pennsylvania Basement Conditions Can Change the Project Scope?
Before choosing flooring, wall colors, or room divisions, look closely at what the basement needs. An assessment can reveal conditions that affect the layout, work sequence, and materials. A design that works around exposed pipes, for example, may differ from one that encloses them. Addressing basement conditions before finishing helps define the work accurately.
Separate the features you want from conditions that may need attention first. New lighting or finished walls are finish preferences. Damp areas, damaged surfaces, or wiring and plumbing that affect the planned layout are existing conditions. They can change what needs to happen before those preferences become practical. That distinction helps explain why an online figure may not reflect the basement finishing cost Pennsylvania homeowners ultimately plan around.
Moisture, drainage, and indoor air concerns
Water stains, damp patches, peeling finishes, or musty odors deserve investigation before they’re covered. Look for patterns: does a spot appear near a foundation wall, around a window, or after wet weather? These clues can guide an assessment, but they don’t establish the cause. Mold concerns should also be investigated rather than sealed behind new materials. The source of moisture matters to both the work plan and the choice of finishes.
Radon is another consideration for Pennsylvania homeowners planning basement improvements. Because a finished basement may be used more often, consider current testing and safety guidance from the Pennsylvania Department of Environmental Protection and relevant local authorities. Don’t treat a musty smell as a substitute for testing or assume that new finishes address an indoor-air concern. Keep findings in your project notes so they can inform decisions about the space.
Ceiling height, utilities, and local code checks
Ducts, pipes, wiring, beams, and support posts can affect where walls go and how much usable ceiling space remains. Enclosing utilities may create a cleaner appearance, but it can require framing and access planning. Moving or working around existing services may also change labor and material needs. Note what crosses the ceiling and where equipment sits before settling on a room layout.
Bedroom plans, ceiling conditions, and changes to electrical or plumbing work can raise questions about egress, permits, and inspections. Requirements depend on the project and the authority having jurisdiction. Review the Pennsylvania Uniform Construction Code and verify how it applies with the municipality before work is planned. Don’t assume a rule based on a neighboring township or an online summary; local officials can clarify requirements for the specific property.
To prepare for an assessment, record visible water marks, odors, ceiling obstructions, utility locations, and any past repairs you know about. Pair those notes with your intended use for each area. That gives the project team practical information to connect existing conditions with the finish plan. LM Construction coordinates residential basement projects from design through completion. Basement finishing planning can start with a clear look at your home and goals.
How Do Finish Choices and Scope Affect a Pennsylvania Basement Budget?
Once you understand the basement’s condition, decide what you want the space to do. An open family room with flexible seating calls for a different layout than a basement divided into a guest room, storage area, and recreation space. The basement finishing cost Pennsylvania homeowners plan for changes with the amount of framing, installation, and finish detail in the agreed scope, not just the room’s intended label.
Compare basement scope by intended use
An open multipurpose area may need fewer partitions and simpler transitions between uses. Divided rooms can involve more framing, doors, trim, and lighting points, while a guest-use area may call for added privacy and storage. A recreation zone might prioritize open floor space and durable finishes. These are differences in scope, not fixed package levels.
Start with the activities the basement needs to support. Decide whether storage should be tucked away, whether guests need a separate room, and how people will move between spaces. Each choice can affect where walls go and how much of the existing area remains open. For layout inspiration, see Finished Basement Ideas for Living Space in PA. A clear plan helps keep desired features distinct from upgrades that can wait.
Finish selections that influence materials and labor
Flooring choices affect more than appearance. Some materials require a smooth, prepared surface, while others may need additional work to fit the existing floor and room edges. Wall finishes also differ in preparation and installation. The condition of the underlying surfaces matters: a finish that looks straightforward on paper may require extra work if the substrate needs attention first.
Lighting and ceiling treatments need to work with the basement’s existing ducts, pipes, wiring, and structural elements. Recessed fixtures, for instance, require a plan for placement and clearance; a finished ceiling may need to allow access to utilities. Choosing a ceiling approach after mapping those obstacles can reduce layout revisions and help coordinate the work.
Storage brings its own decisions. Built-in shelving or enclosed closets may require framing and finish carpentry, while freestanding storage can leave walls and room divisions simpler. A bathroom or other plumbing feature adds coordination around fixture locations, supply and drain lines, and surrounding finishes. Specialized spaces can also call for specific lighting, sound control, or storage. Define those needs early so the scope reflects the work instead of adding them as afterthoughts.
Material selections and availability can influence project planning. Choosing flooring, paint, trim, and lighting early gives the finish plan a practical basis and makes installation steps easier to coordinate. A preferred material may have a longer lead time or require a particular preparation method, which can affect sequencing. You don’t need every decorative detail decided at the start, but clarify major finish preferences and must-have features before the estimate is shaped.
To compare two possible plans, list the rooms, partitions, finishes, lighting, storage, and plumbing included in each. That makes trade-offs visible without relying on generic price tiers. LM Construction coordinates basement projects from design through completion, aligning the planned scope with your goals and the existing space.
How Can You Build a Realistic Basement Finishing Budget in Pennsylvania?
A practical budget starts with a clear picture of what you want the basement to become and what the existing space may require. Before discussing an estimate, separate must-haves from finish upgrades. A bathroom or private guest room may be central to your plans; upgraded trim or built-in storage may be flexible. That distinction keeps the scope focused and makes trade-offs easier to discuss.
Prepare the project information an estimate needs
Work through these steps before requesting a project estimate:
Define how you’ll use the basement. List the main activities and rooms you want, such as a family area, guest space, workout zone, or storage. Note which features are essential and which could be added later.
Record the basic layout. Write down approximate room dimensions, stairs and other access points, existing utility locations, and visible features such as support posts or low ceiling areas. These notes help explain how the space is arranged.
Document existing conditions. Photograph visible staining, damp spots, damaged finishes, or other concerns. Note any musty odors, known past repairs, and questions about moisture, storage, or layout constraints. Photos provide context, but they don’t replace an assessment.
Describe finish preferences. Identify flooring, wall, lighting, and ceiling styles you’re considering. Treat them as preferences rather than final selections, especially if existing surfaces or utilities may affect what works.
Review estimate scope and local requirements
Once you have estimates, compare what each one actually describes. Look for the proposed work, materials or allowances, exclusions, and responsibility for project coordination. An allowance is a planning amount for a selection that may not yet be final, so clarify what it covers. A written scope makes differences easier to spot. One estimate may include a partition and finished closet, while another may leave those items out.
Keep approval and inspection questions separate from finish choices. Permit and inspection requirements can depend on the work and local rules, so verify what applies with the relevant municipality before construction planning is finalized. The Pennsylvania Uniform Construction Code and local authorities are useful starting points for understanding the applicable process, but your municipality can address the project at your property.
For a local example of how layout goals and project scope fit together, Basement Finishing in Quakertown PA: Costs & Layouts can complement this budgeting process. The same preparation helps whether you’re planning in Quakertown or elsewhere in the region.
With your goals, photos, and notes in hand, you can have a more grounded conversation about the work and priorities. LM Construction provides basement finishing estimates and manages residential projects from design through completion. Explore basement finishing with LM Construction as you plan your project.
Planning Basement Finishing in Bucks County, Montgomery County, and the Lehigh Valley
There isn’t one regional figure that can describe every basement project. Homes differ in layout, existing conditions, access, and the work needed to support your plans. A useful estimate reflects the specific property and scope, along with the location and municipality where the work will take place. That context matters more than applying a broad number to every home in Bucks County, Montgomery County, or the Lehigh Valley.
LM Construction is based in Quakertown and serves Bucks and Montgomery Counties and the surrounding Lehigh Valley. For homeowners considering the basement finishing cost Pennsylvania projects may involve, start by connecting the intended use of the space with what the home needs. A basement planned for a family room may call for a different scope than one designed to include separate rooms or a guest area.
What local homeowners can expect during project planning
Project goals, existing conditions, and finish selections all help shape an estimate. Sharing how you expect to use the basement gives the project team a starting point for discussing layout and priorities. Visible moisture concerns, utility locations, ceiling obstructions, and access can also affect how the proposed work is organized. Finish preferences help clarify the plan, even if final material selections are still open.
A clear scope supports communication from design through completion. It gives everyone a shared understanding of the rooms, finishes, and work being discussed, rather than relying on a general description such as “finish the basement.” As the plan develops, keeping essential features distinct from optional upgrades helps make decisions more manageable. Questions about permits or inspections should be verified with the relevant municipality, since requirements can depend on the project and location.
A practical next step for a basement project
Before an estimate, gather a few useful details. You don’t need a finished design. A simple record can make the conversation more specific:
Write down how you want to use the space and which features matter most.
Take photos of the basement, including visible concerns and areas around utilities.
Note approximate dimensions, access points, and any known history of moisture or repairs.
List finish preferences and questions about room layout, storage, or existing conditions.
These notes keep the discussion tied to your home instead of a generic regional assumption. A free estimate from LM Construction is an opportunity to discuss project-specific scope and your goals for the space. Bring the information you have so the conversation can start with what matters to you and what the basement may need.
If you’re planning a project in Bucks County, Montgomery County, or the surrounding Lehigh Valley, you can discuss your basement finishing project with LM Construction. It’s a practical way to begin exploring the work and planning a basement that fits your home.
Turn Your Basement Plans Into a Clear Next Step
A useful budget isn’t just a number to aim for. It helps you decide what matters most, understand the work your home calls for, and move ahead without losing sight of your priorities. Keep your notes and questions together as you consider the basement finishing cost Pennsylvania projects may involve. That gives your next conversation a practical starting point.
LM Construction is a Quakertown-based contractor serving Bucks and Montgomery Counties and the surrounding Lehigh Valley. With free estimates and project coordination from design through completion, the team can help you discuss a basement plan shaped around your home and goals.
Discuss your basement finishing project with LM Construction. A thoughtful first conversation can help you take the next step with confidence.
Frequently Asked Questions
How much does it cost to finish a basement in Pennsylvania?
There’s no single price for every Pennsylvania basement; the project estimate depends on the work your home needs and the finishes you select. A basement with open space and few changes will have different requirements from one needing new room divisions or additional plumbing. To understand the basement finishing cost Pennsylvania homeowners should plan for, request a project-specific estimate. In Quakertown, Bucks County, Montgomery County, and the surrounding Lehigh Valley, both local conditions and project scope matter.
Does finishing a basement in Pennsylvania require a permit?
Permit requirements depend on the proposed work and the municipality, so verify them with the local building department before construction begins. Changes involving framing, electrical work, plumbing, or a bedroom may raise questions about permits, inspections, or safety requirements. Describe the planned work clearly when seeking local guidance. Don’t rely on a neighbor’s past project as a rule for your home; requirements can differ by municipality and project details.
Can you finish a basement that has had moisture problems?
Finishing can be considered after the moisture issue has been understood and addressed. The key is identifying whether water entry is ongoing and whether existing materials have been affected. For example, a wall that looks dry today may still show signs of past seepage or damage. Document the area and its history, and make sure the condition informs the plan before new finishes cover it.
How long does a basement finishing project usually take?
There isn’t one reliable timeline for every project. A straightforward open room generally involves fewer work steps than a basement with several rooms, a bathroom, or extensive finish details. Existing conditions, material selections, and the sequence of work also affect duration. Discuss the project’s specific scope and dependencies during planning, including decisions that need to be made before installation can proceed.
Can a basement be finished in stages?
Yes, a basement can be planned in stages, provided the phases work together. For example, you might complete a main living area first and leave a future storage room unfinished. Think ahead about shared elements, such as wall locations, wiring routes, and flooring transitions, so later work doesn’t undo completed finishes. A clear phase plan can distinguish what must be prepared now from what can reasonably wait.
Does finishing a basement increase a home’s value?
It may contribute to a home’s appeal, but no specific increase in value is guaranteed. The result depends on factors such as workmanship, usefulness, condition, and buyer expectations in your local market. Keep project documents and records of completed work, since they can help explain what was changed. Make decisions based first on how the space will serve your household, rather than relying on a promised resale return.
Can a finished basement count as living area when selling a home?
Not automatically. A finished basement is below grade, and how its area is reported can depend on appraisal and listing standards. A finished room may be useful living space without being counted the same way as above-grade square footage. Before marketing a home, check how the area should be described and measured under the standards used for that sale. Accurate records of the basement’s layout and improvements can help support a clear description.


Comments